
Floor Plans for Buildings
Every layer of the building, drawn accurately so your design team doesn't have to guess what's above or below.
What Are Floor Plan Surveys?
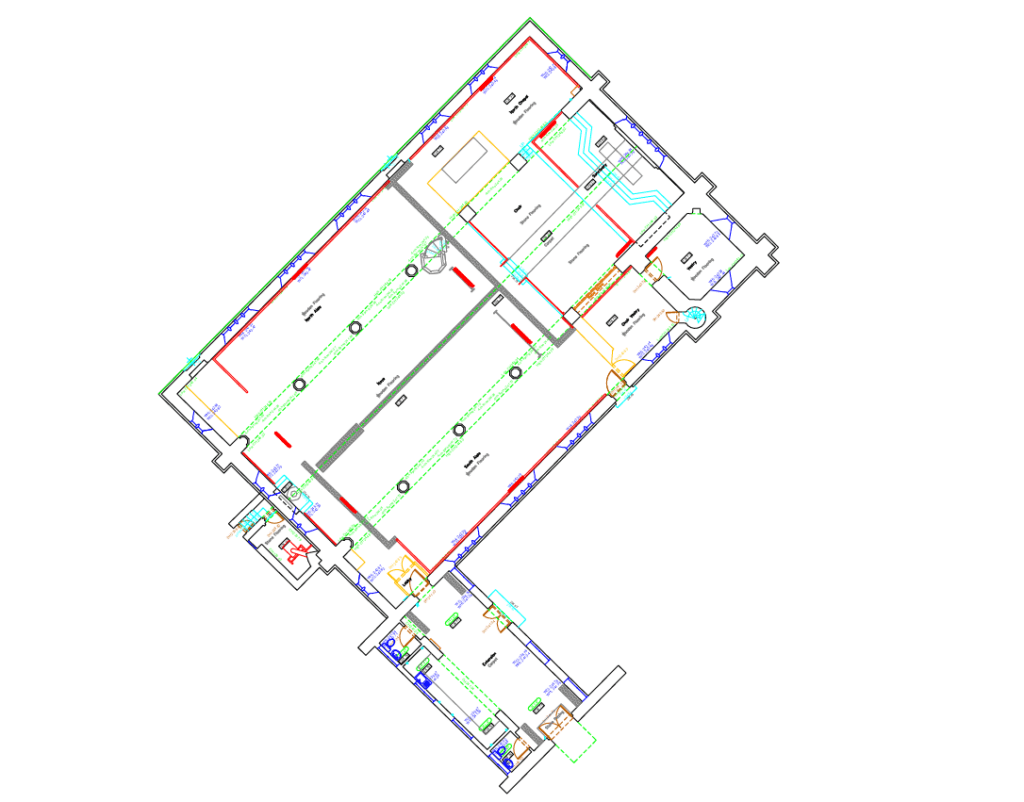
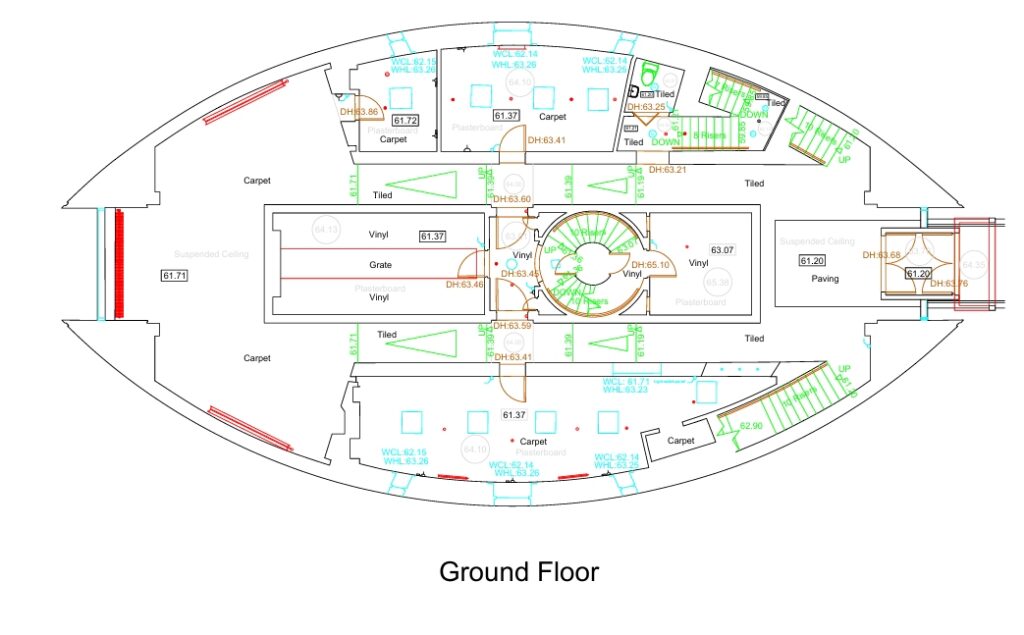
A floor plan survey records the internal arrangement of a building including walls, openings, structural features, stairs, columns and principal dimensions. The result is an accurate plan view of the building that shows how spaces connect and how the built form is set out in reality.
Floor plans surveys are typically commissioned together with reflected ceiling and roof plans on refurbishment, fit-out and extension projects where existing layout information is missing, unreliable or incomplete – and where design decisions depend on understanding the building at every horizontal level.
Applications
Floor plans
- Architectural design
- Space planning
- Lease plans
- Building alterations
- Fire strategy reviews
- Access studies
- Facilities management
Floor plans are also useful when an old building’s various floor levels must be known before bringing everything into alignment.
Benefits
- Gives the design team a reliable base drawing at every level of the building
- Reduces site revisits by capturing floors, ceilings and roofs in a single mobilisation
- Helps avoid errors caused by outdated or incomplete record drawings
Deliverables
- 2D CAD floor plans in DWG and PDF
- Optional room data and principal dimensions
- Supporting scan data for complex spaces
- Optional point cloud and model outputs
Why Choose Powers?
We produce floor plans that are technically accurate and easy for design teams to work from. Powers focuses on clarity, consistency and outputs that support live project delivery rather than just ticking a survey box.
Even better, we routinely combine floor, ceiling and roof surveys into a single, coordinated package – one mobilisation, one control framework, one consistent dataset. That means less disruption to the building and a set of drawings that work together rather than having to be reconciled later.
Our Services
Topographic Land Surveys
Measured Building Surveys
Underground Utility Detection Surveys
Site Engineering
Boundary Surveys
Geospatial Consulting & Support
Measured Building Surveys in Action
From complex heritage assets to live commercial buildings, our measured building surveys support confident decisions across a wide range of projects. Explore how Powers’ data has helped clients move from uncertainty to clarity.


50 Years of Trusted Partnerships












Start Your Project With Certainty
Need a quote or some more information?
Call 01928 734 473 or send us a message via the form.
By submitting this form, I consent to receive emails from Powers as defined in the Privacy Policy.