
Building Sections
See the building in the round - every vertical slice drawn from accurate measured data.
What Are Building Section Surveys?
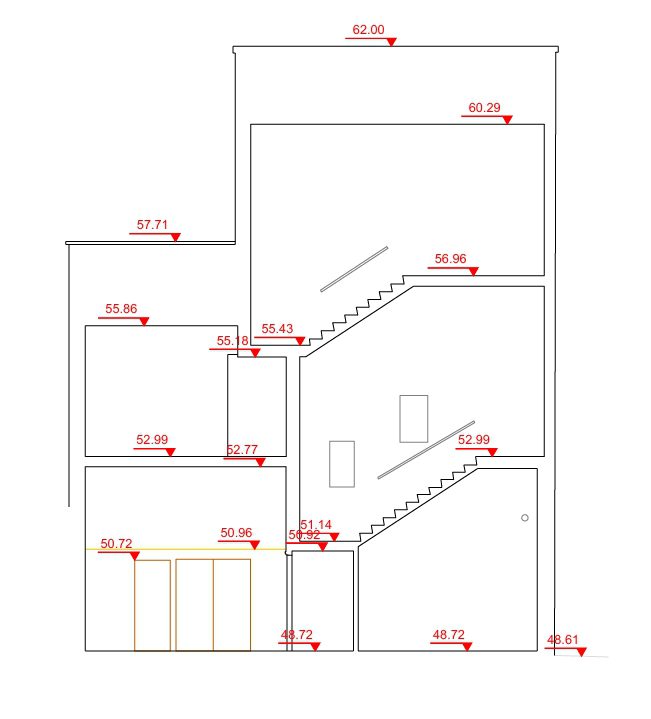
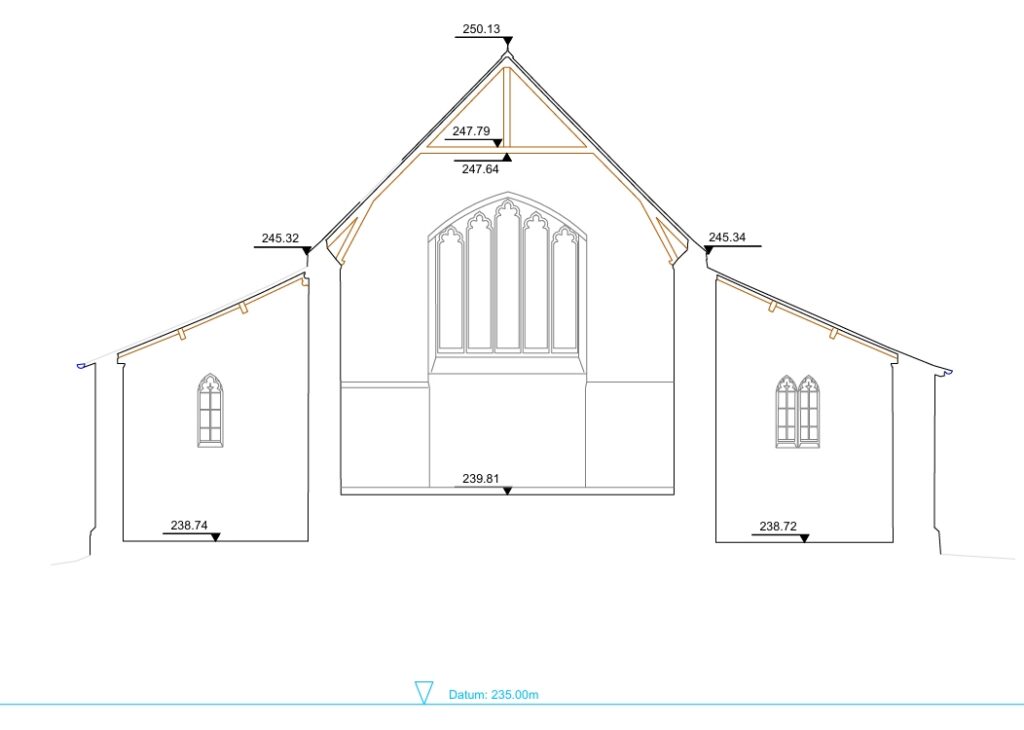
A section survey records a vertical slice through a building so the relationship between floors, ceilings, roofs and structural elements can be clearly understood. It shows ceiling heights, building geometry and floor levels that are not visible in a floor plan alone, and is used where design decisions depend on vertical clearance, floor build-up, roof form or structural alignment – particularly on refurbishment and complex adaptation schemes.
Building section surveys are typically commissioned together when a design team needs a complete picture of the building in the vertical plane – external faces, internal wall surfaces and through-section geometry – rather than piecing together incomplete information from separate sources.
Applications
External elevations
- Façade design
- Retrofit detailing
- Planning packages
- Heritage recording
- Cladding coordination
- Condition-led improvement works
Internal elevations
- Interior architecture
- Retail fit-out
- Washroom design
- Kitchen layouts
- Heritage documentation
- Joinery coordination
Sections
- Structural design
- Staircase alterations
- Plant replacement
- Internal reconfiguration
- Vertical service routing
- Headroom analysis
Benefits
- Helps teams design against actual external geometry rather than assumed or interpolated dimensions
- Reduces the risk of mismatch between design intent and site conditions
- Clarifies critical vertical relationships early, before issues reach site
- Supports accurate interior detailing and reduces site assumptions
- Gives joinery specialists and contractors a dependable basis for setting out fixtures and finishes
- Improves setting-out confidence across façade, structure and interior packages
Deliverables
- 2D CAD external elevations with height and level information and façade feature annotation
- 2D CAD internal elevations with optional detailing schedules
- 2D CAD sections with floor and ceiling levels and structural depth information
- Supporting point cloud or model data where required
- Optional outputs for complex geometry or heritage documentation
Why Choose Powers?
We routinely deliver external elevations, internal elevations and sections as a coordinated package – captured from the same control framework so all three outputs are dimensionally consistent with each other and with any floor plan data from the same project.
We understand the tolerance requirements of façade, refurbishment and fit-out teams and survey to the level of detail the design actually needs.
Our section outputs are produced with design coordination in mind. Powers captures and presents the vertical information technical teams need to progress confidently into developed design.
Our Services
Topographic Land Surveys
Measured Building Surveys
Underground Utility Detection Surveys
Site Engineering
Boundary Surveys
Geospatial Consulting & Support
Measured Building Surveys in Action
From complex heritage assets to live commercial buildings, our measured building surveys support confident decisions across a wide range of projects. Explore how Powers’ data has helped clients move from uncertainty to clarity.
50 Years of Trusted Partnerships












Start Your Project With Certainty
Need a quote or some more information?
Call 01928 734 473 or send us a message via the form.
By submitting this form, I consent to receive emails from Powers as defined in the Privacy Policy.