
Reflected Ceiling Plans
Reduce clashes and rework with a survey-led reflected ceiling plan
What Are Reflected Ceiling Plan Surveys?
A reflected ceiling plan survey records the arrangement of ceiling-mounted and overhead features including lights, grilles, access hatches, soffits, bulkheads, beams and visible services. It provides the overhead layer needed for interior and MEP coordination.
Used on fit-out, refurbishment and services upgrade projects where ceiling layouts influence design coordination and buildability.
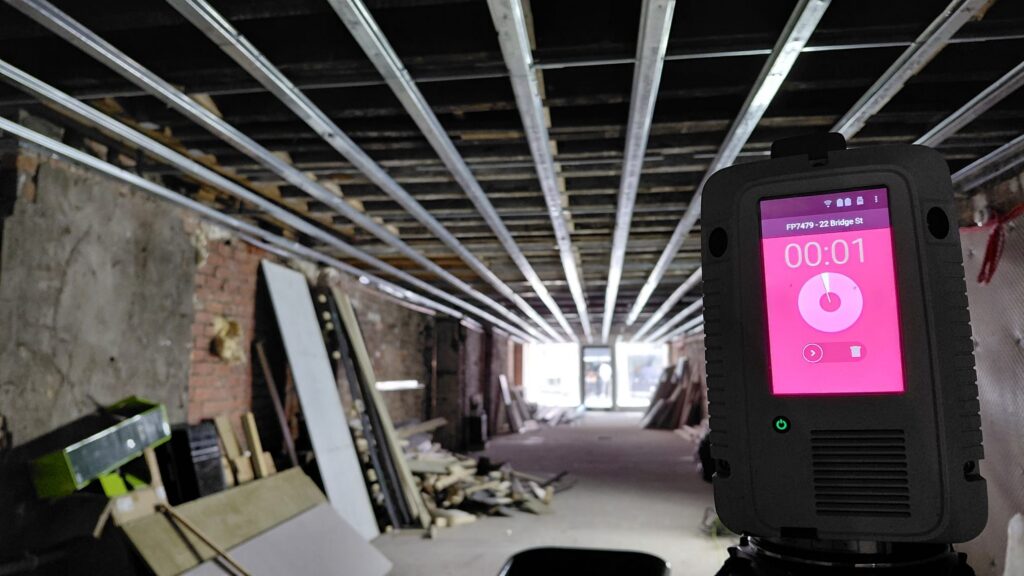
Applications
- Lighting design,
- MEP coordination,
- interior architecture,
- suspended ceiling replacement and
- services rationalisation.
Benefits
- Improves coordination of ceilings and services,
- reduces clashes and
- helps specialist contractors plan around existing overhead constraints.
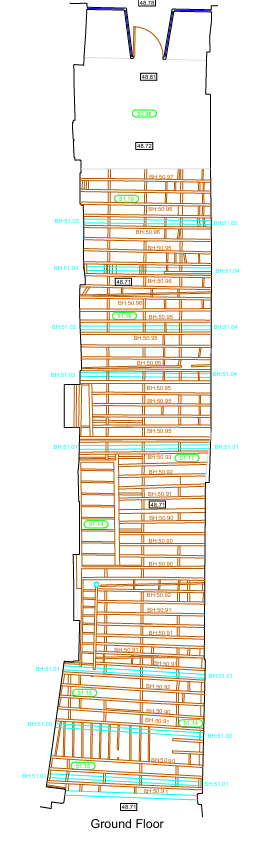
Deliverables
- 2D CAD reflected ceiling plans with annotated features,
- levels where required and
- supporting scan data for complex spaces.
Why Choose Powers?
We understand the level of ceiling information consultants and fit-out teams actually need. We capture overhead data clearly so it can move straight into coordination and design development.
Our Services
Topographic Land Surveys
Measured Building Surveys
Underground Utility Detection Surveys
Site Engineering
Boundary Surveys
Geospatial Consulting & Support
Measured Building Surveys in Action
From complex heritage assets to live commercial buildings, our measured building surveys support confident decisions across a wide range of projects. Explore how Powers’ data has helped clients move from uncertainty to clarity.


50 Years of Trusted Partnerships












Start Your Project With Certainty
Need a quote or some more information?
Call 01928 734 473 or send us a message via the form.
By submitting this form, I consent to receive emails from Powers as defined in the Privacy Policy.