
Measured Building Surveys
Accurate, usable building data - delivered with certainty.
What Is a Measured Building Survey?
A measured building survey provides an accurate, detailed record of a building’s internal and external features – giving you a reliable foundation for design, refurbishment, planning, or asset management.
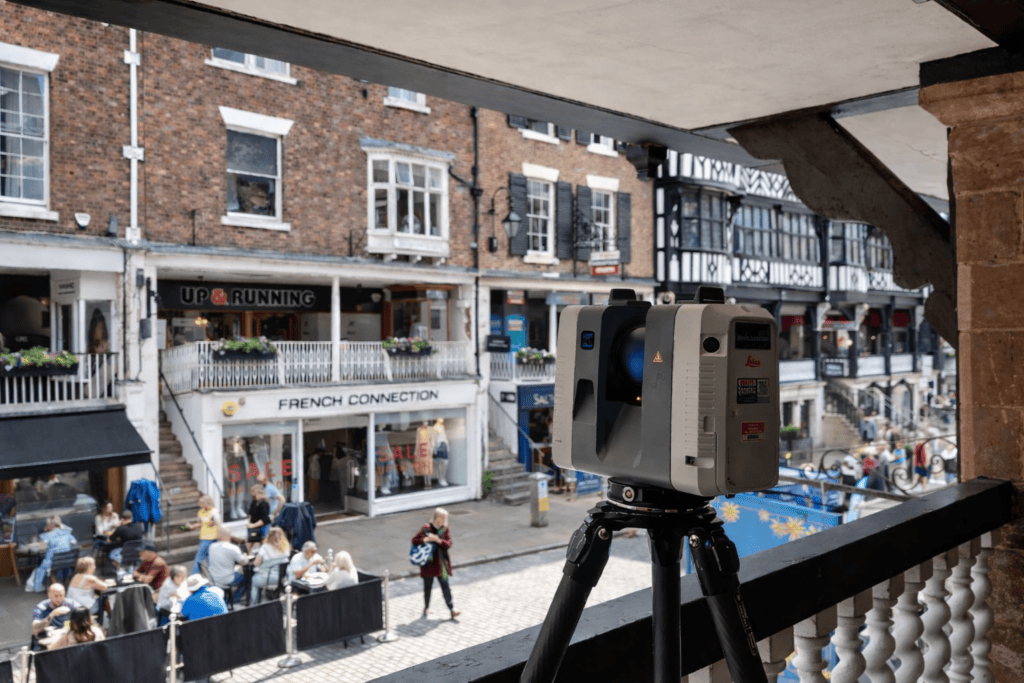
Using advanced equipment such as the Leica RTC 360 laser scanner, we capture highly detailed 3D colour point clouds. From this data, we produce precise 2D drawings and 3D models that clearly represent architectural elements, façades, and streetscapes.
Whether you’re updating an existing structure or planning new works, a measured building survey ensures you’re working from dependable, real-world data.
How We Capture the Detail
For complex projects requiring 3D data integration, laser scanning allows us to capture up to one million points per second, with accuracy to within 1.2mm.
This level of precision means:
- Historic and architectural detail is preserved
- Complex geometry is recorded accurately
- Time on site is reduced
- Disruption is minimised
With HDR imaging capability up to 270m, working at height is rarely required – improving both safety and efficiency.
The point cloud data can then be refined and delivered in the format that suits your project best, from raw survey data to fully modelled outputs.
Applications of Measured Building Surveys
Measured building surveys support a wide range of project needs, including:
- Refurbishment and redevelopment projects
- Estate sales and lettings
- Land Registry documentation
- Facilities management planning
- Interior design and fit-out schemes
- Planning applications and space management
- Streetscape integration and neighbouring building context
External elevation drawings provide a precise, integrated view for new designs or planning submissions, while internal layouts ensure confidence at every stage of development.
Why It Matters
Precision measured building surveys give you:
- A clear record of what currently exists
- Accurate internal and external area measurement
- Reliable data to update and enhance existing buildings
- Reduced risk of costly design errors or rework
- Confidence when coordinating with consultants and stakeholders
Our experienced team combines technical expertise with advanced equipment – including the Leica P40 laser scanner – to ensure every survey is tailored to your specific requirements.
Deliverables
Depending on your project, deliverables can include a variety of formats such as colour point cloud files, 2D line drawings, 3D models, and DXF or AutoCAD files.
2D & 3D Outputs
- 2D floor plans
- External elevations
- Internal and sectional elevations
- Reflected ceiling plans
- Building sections
- Full 3D models
Detailed Architectural Features
- Decorative elements such as gargoyles
- Light fixtures
- Window patterns and façade detailing
- Pipework including waste and water downpipes
All outputs are produced to be clear, accurate, and ready for integration into your design, planning, or asset management workflows.
Our Services
Topographic Land Surveys
Measured Building Surveys
Underground Utility Detection Surveys
Site Engineering
Boundary Surveys
Geospatial Consulting & Support
Why Measured Building Surveys from Powers?
Clear, accurate building data is the foundation of confident decisions. Our approach ensures your survey works for your project – not the other way around.
Certainty from Day One
You get a reliable record of what exists, reducing design assumptions and costly surprises later.
Consultancy-First Scoping
We help you define the right level of detail for your project stage – avoiding over-specification and wasted cost.
High Accuracy, Fast Capture
Advanced survey methods allow us to collect dense, precise data quickly, often minimising time on site and disruption.
Outputs Everyone Can Use
From CAD and BIM teams to planners and stakeholders, our deliverables are clear, readable, and easy to integrate.
Reduced Risk Across the Project
Accurate building data underpins better design decisions, smoother approvals, and fewer delays on site.
Related Measured Building Capabilities
Some services commonly sit alongside measured building surveys, depending on your brief:
Manufacturing & Space Planning Surveys
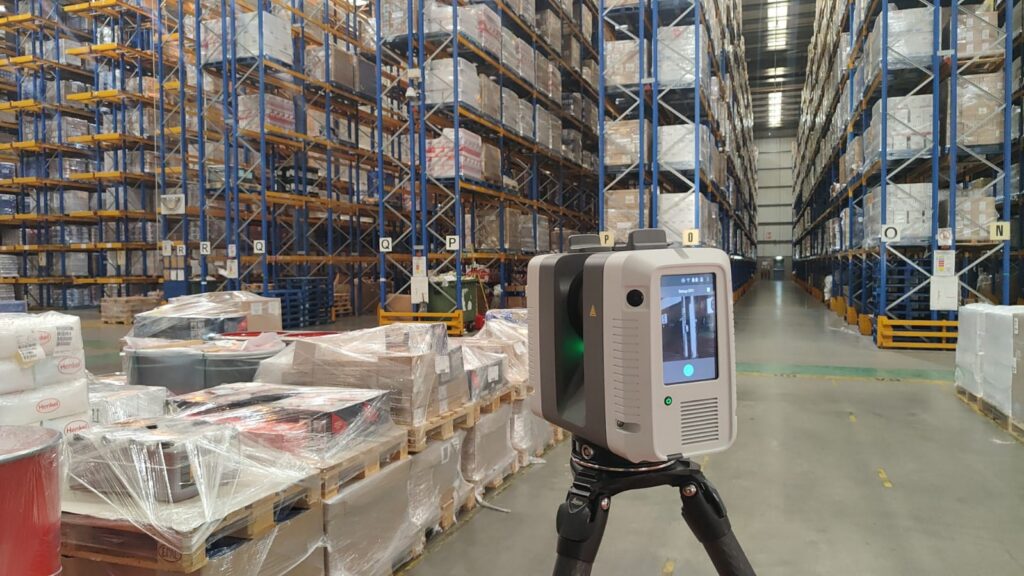
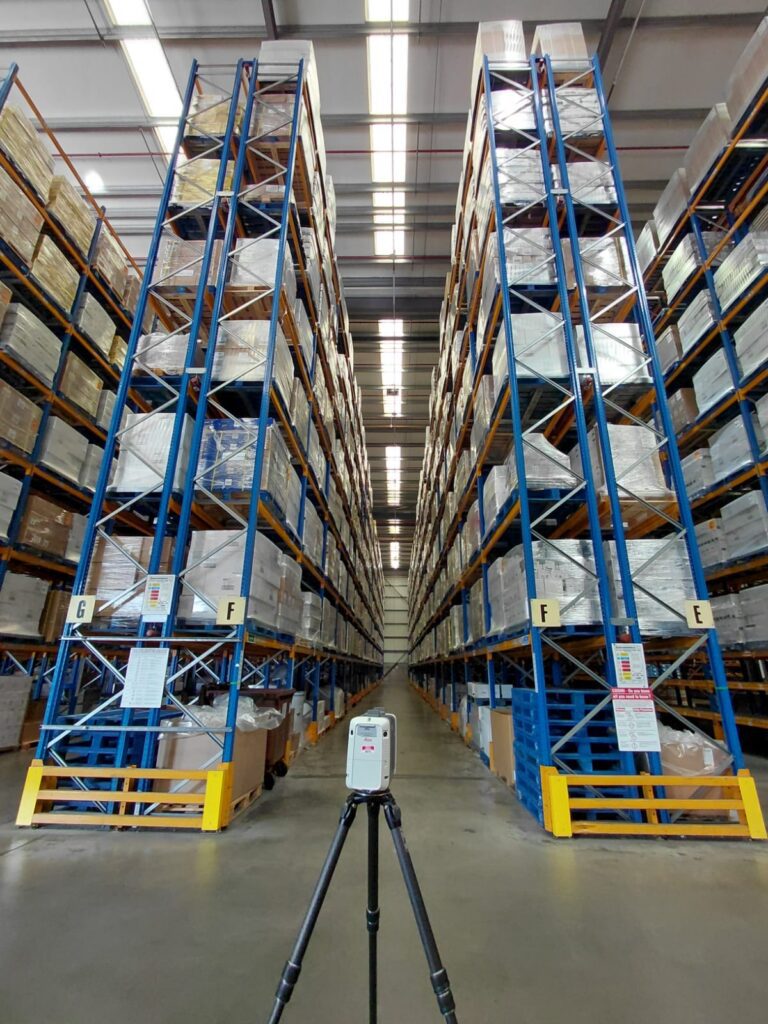
In manufacturing environments, efficient use of space has a direct impact on productivity, safety and operating costs. Whether you operate a food production facility, pharmaceutical plant, automotive assembly line, engineering workshop or distribution warehouse, understanding exactly how your building functions is essential when planning improvements.
Powers Geospatial Consultants use high-accuracy 3D laser scanning and measured building surveys to capture the precise position of machinery, production lines, storage areas, structural elements and access routes. This creates an accurate digital record of the facility that allows teams to assess existing layouts and evaluate future configurations before making operational changes. Deliverables can include CAD drawings, point clouds and Autodesk Revit models.
Reliable plant layout information supports better workflow, improved material movement, safer access routes and more effective use of available floor space. Industry guidance highlights the importance of reducing unnecessary movement, improving operational efficiency and maintaining safe working environments.
By providing accurate, survey-based information rather than relying on outdated drawings, Powers helps manufacturers plan equipment relocations, warehouse reconfigurations, automation projects and future expansion with confidence. Our experienced survey team delivers dependable data that supports informed decisions and professional project delivery.
Measured Building Surveys in Action
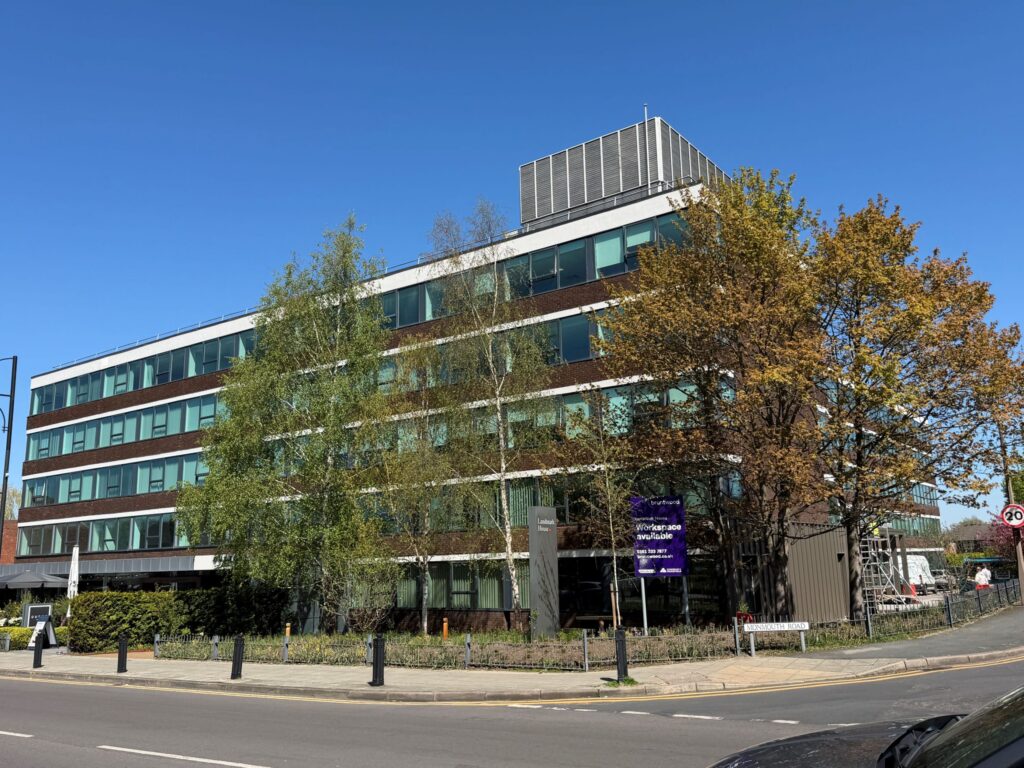
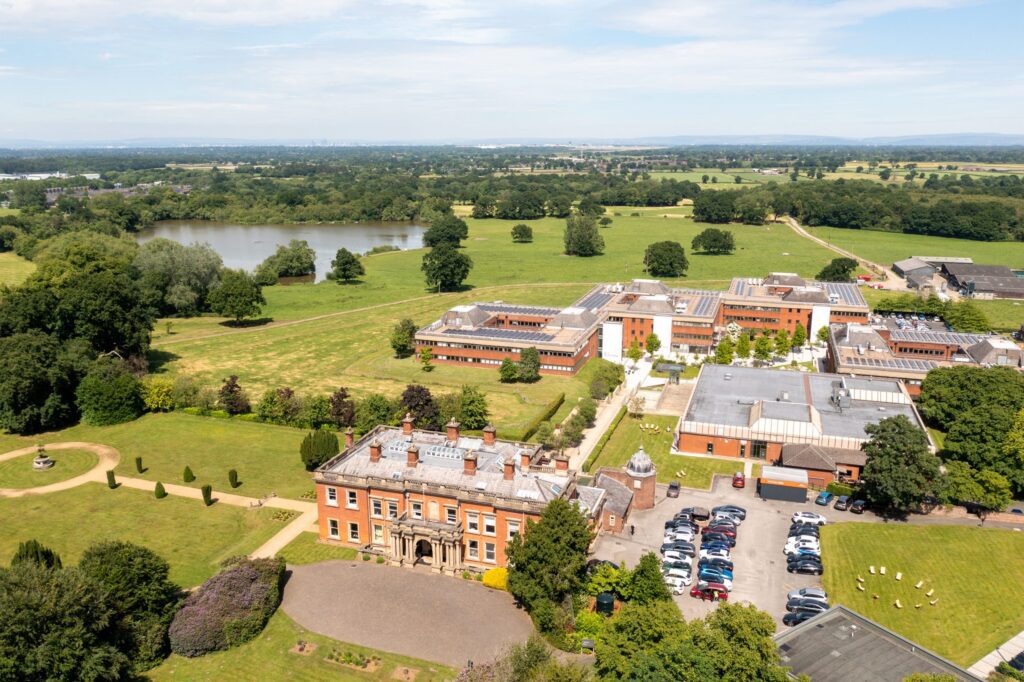
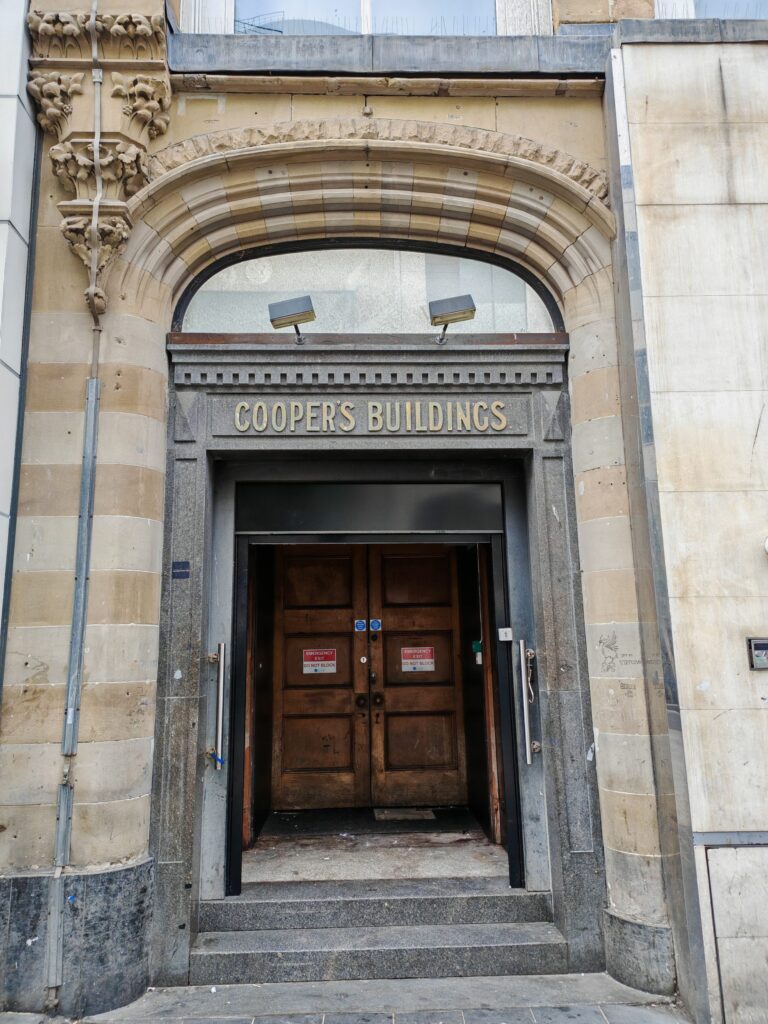
From complex heritage assets to live commercial buildings, our measured building surveys support confident decisions across a wide range of projects. Explore how Powers’ data has helped clients move from uncertainty to clarity.
Supporting Surveys for Complete Site Understanding
Measured building surveys often form part of a wider survey strategy. Depending on your project, you may also need:
50 Years of Trusted Partnerships












Start Your Project With Certainty
Need a quote or some more information?
Call 01928 734 473 or send us a message via the form.
By submitting this form, I consent to receive emails from Powers as defined in the Privacy Policy.