
What is an internal elevation drawing? Why do I need one?
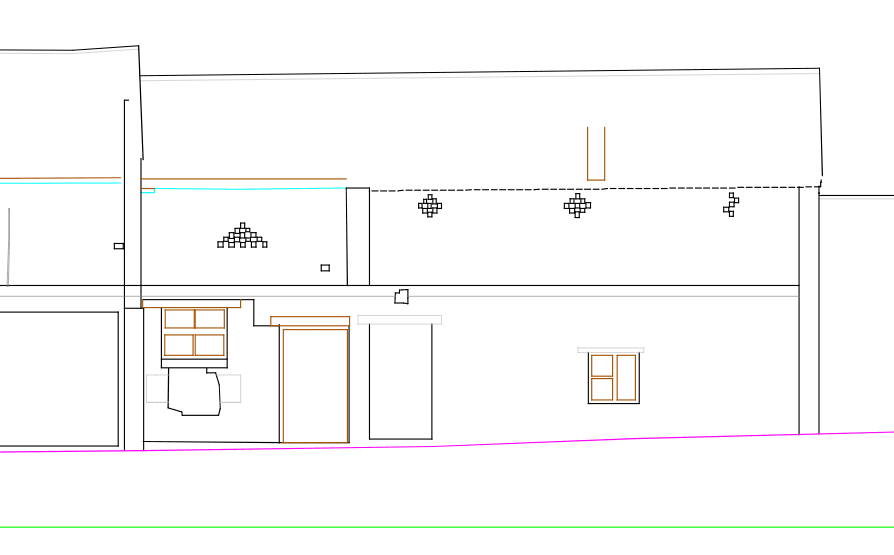
What is an internal elevation drawing? Elevation is a term used in the architectural and surveying world, to describe the orthographic (a 3D view done in 2D) projection of a room. The internal elevation shows the room’s details from a specific direction, requested by clients. These are drawn up in 2D images, which go from […]
What is a digital twin?

A bridge between the physical and virtual worlds, digital twins allow those working within the construction industry to see designs and concepts in real-time. It has transformed the way our clients work, by allowing them to communicate their designs digitally. A digital twin is a virtual, digital model, designed to accurately reflect a physical object. […]
What is a Measured Building Survey?
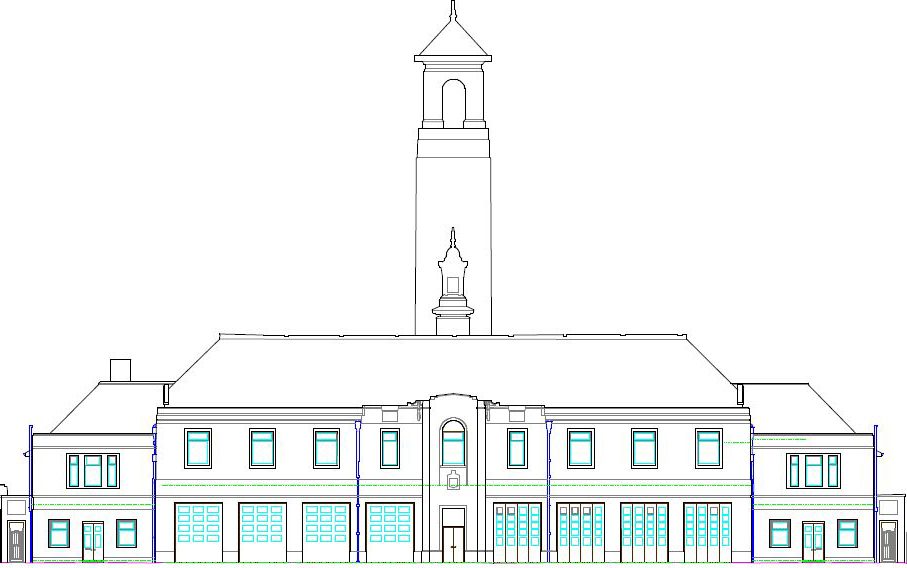
Measured building surveys of constructed buildings are required by developers and architects, who want to record what currently exists. What is a measured building survey? Measured building surveys are an accurate depiction of a building. These depictions illustrate all the structural elements and architectural features of the building. A measured building survey can show several […]
Outsourcing Work to India – Should I be doing it?

India is one of the largest outsourcing countries in the world. It is popular among companies across the globe, but is it the right thing for your organisation to do? Outsourcing work to India Various businesses throughout the UK and the world, are outsourcing work to India. Some companies depend on outsourcing their work, while […]
AR – is it the new reality for construction?

AR (Augmented Reality) is no longer something just seen in sci-fi movies from the 80’s, but has become an actual reality in everyday lives. What is AR? AR is an interactive experience for the user. They can see objects around them in their real-life environment. It traditionally uses visual and auditory cues to enhance the […]
3D Modelling – the true picture
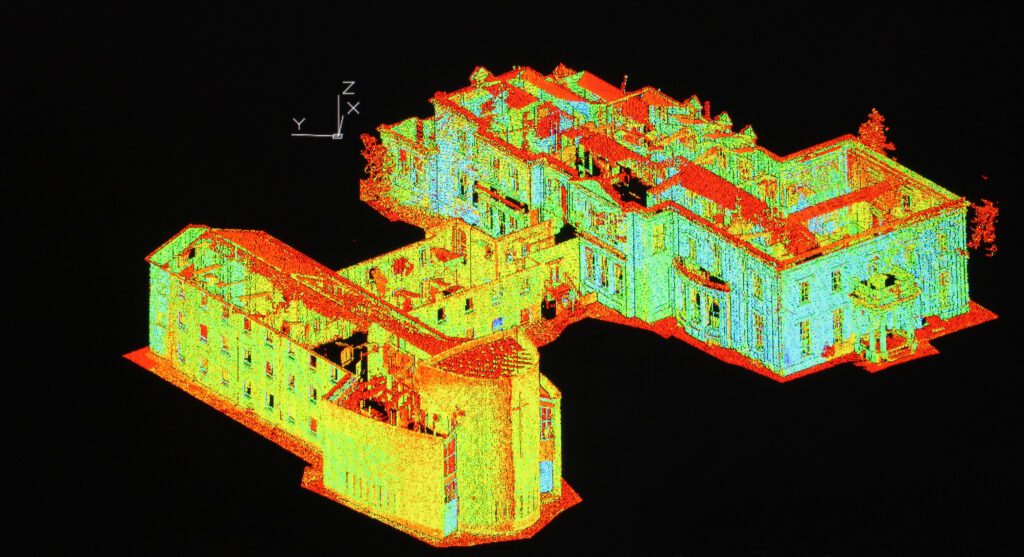
It is a well-known adage that ‘a picture is worth a 1000 words’, meaning that a complex idea can be explained much easier visually. Taking this one step further, a 3D image of a proposed development is much easier to understand than a description or even a flat plan. To this end 3D models are […]
Preparing for Planning at the Priests House, Prestbury
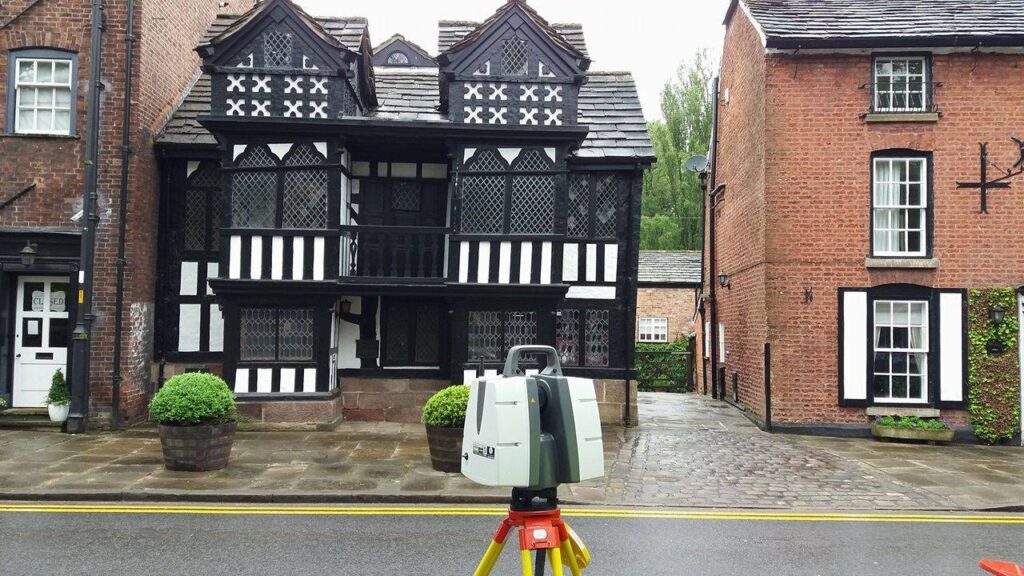
Today Prestbury is a much sought after location and along with the two other villages that make up the ‘Cheshire Golden Triangle’ (Wilmslow and Alderley Edge), it is one of the most expensive places to live outside of London. The quaint village has a population of just 3,500 inhabitants and some of the original buildings, […]