
Using space wisely – surveying, car parks and EV innovation
Points of contact One area, for instance, is the need for consideration being given to the ability to recharge vehicles, to facilitate long journeys and lengthy battery timespans. This has led to a great deal of investment in infrastructure projects that have allowed far greater use of these vehicles on a national scale. EVs are […]
Exploring new dimensions – 3D ground modelling and volumetrics
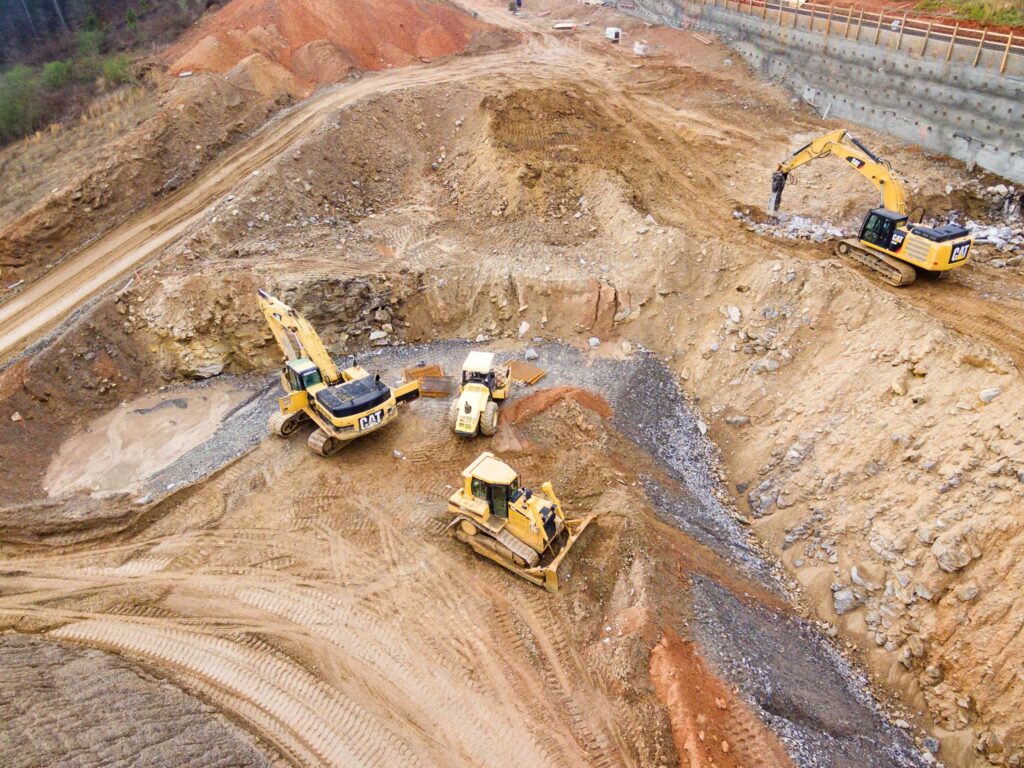
Modelling landscapes Ground modelling turns a topographical survey – with plotted levels and heights – into a 3D contoured or triangulated map. This provides a visual representation of the shape of the site measured. Before any work begins on site, an initial level survey of the area should be completed, in order to obtain accurate […]
Benefits of an as-built survey
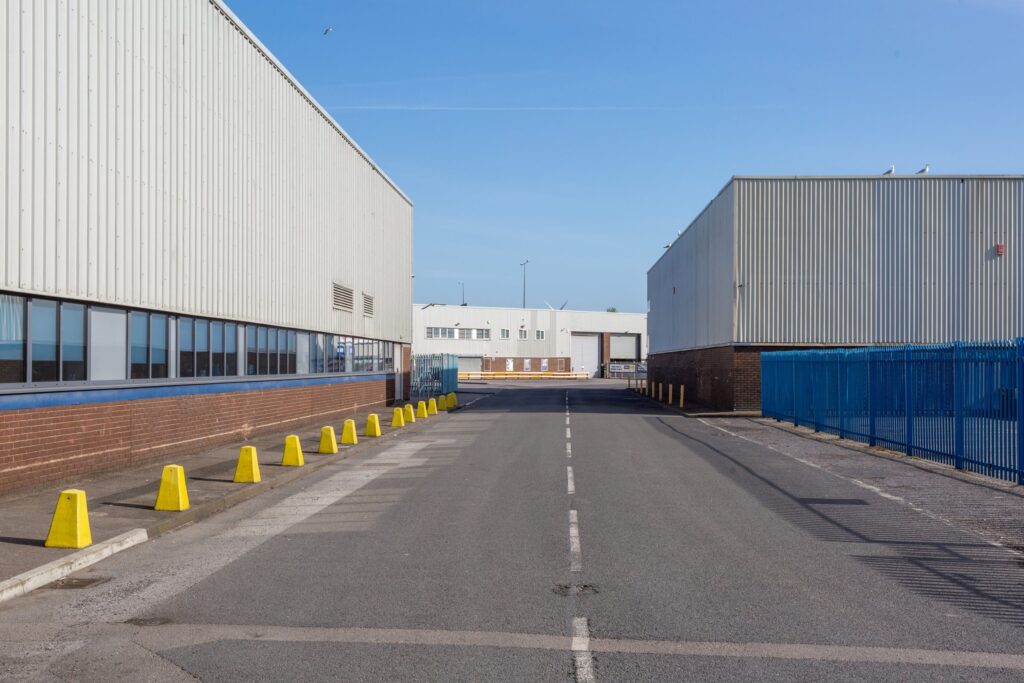
The finished article One of the aspects of our work that comes at the end of the construction project is an as-built survey. Also known as ‘as constructed’. This type of survey is usually produced when construction has been completed. They are used to illustrate where buildings, pavements, roads and other features have been built. […]
Drone surveying VS topographical surveys
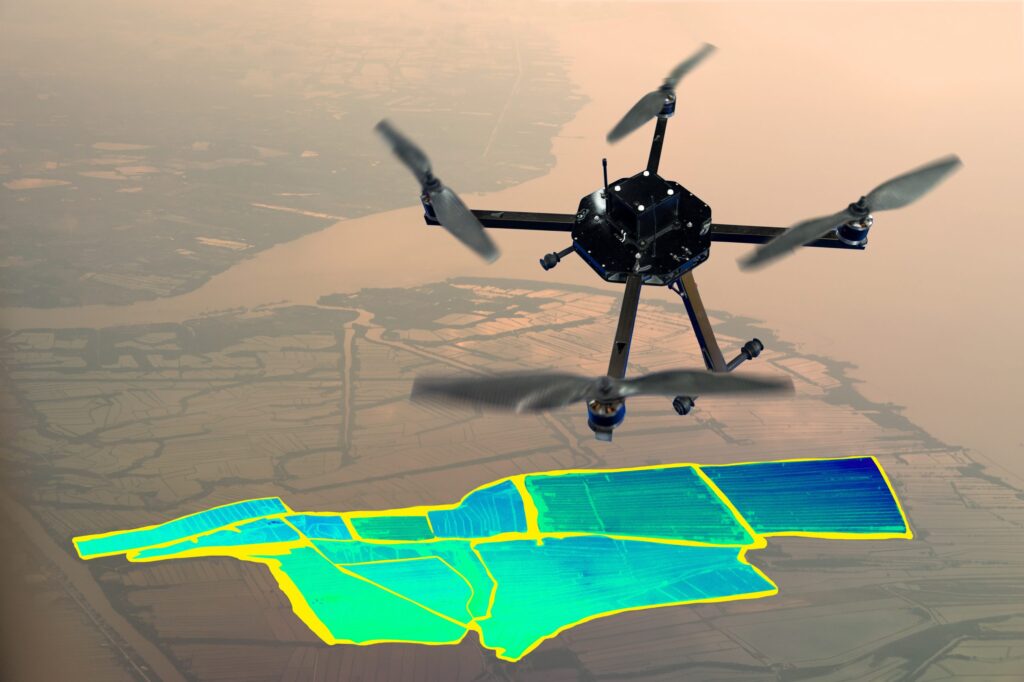
What is drone surveying? The method of gathering data from an airborne vantage point is drone surveying. By using a high-resolution image, the photos can be stitched together. These images each carry a set of 3D coordinates, which enables further processing to assemble them into a sketch. Autonomous drone mapping is the use of a […]
The importance of innovation in surveying

The price of progress Surveying has evolved over centuries, but the basics of trigonometry, levels and points have remained constants in some form or another. They have been honed and developed, but the end results – such as the creation of new structures, the collection of data and the generation of topographical or underground surveys […]
Modelling behaviour – Revit models
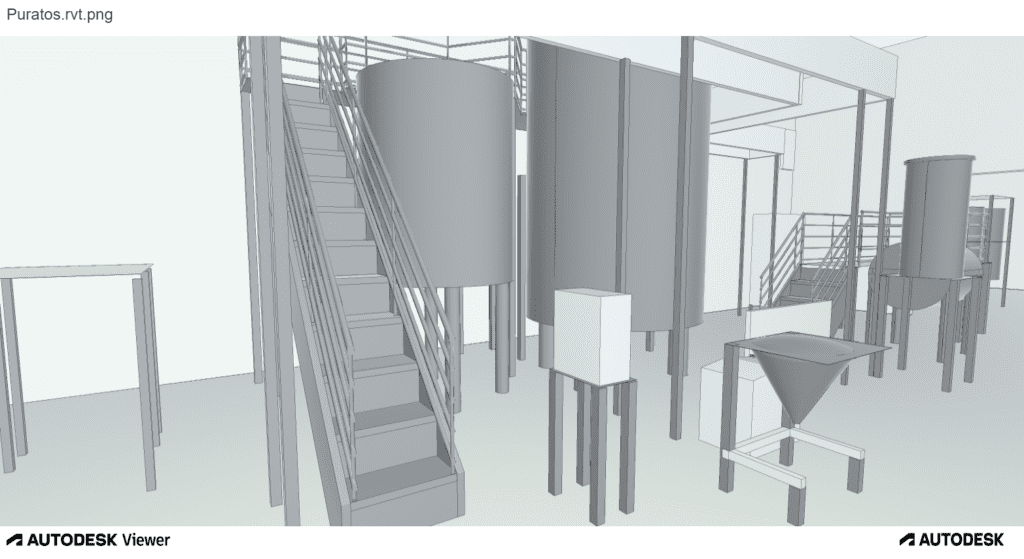
What is a Revit model? Revit is 3D building information modelling (BIM) software, widely used by architects, engineers, and contractors to create a digital single version of truth. This can then be used by all disciplines and trades throughout the project, to help complete their work. Revit was created to support BIM and not to […]
A few ground rules on Underground Utilities Surveys
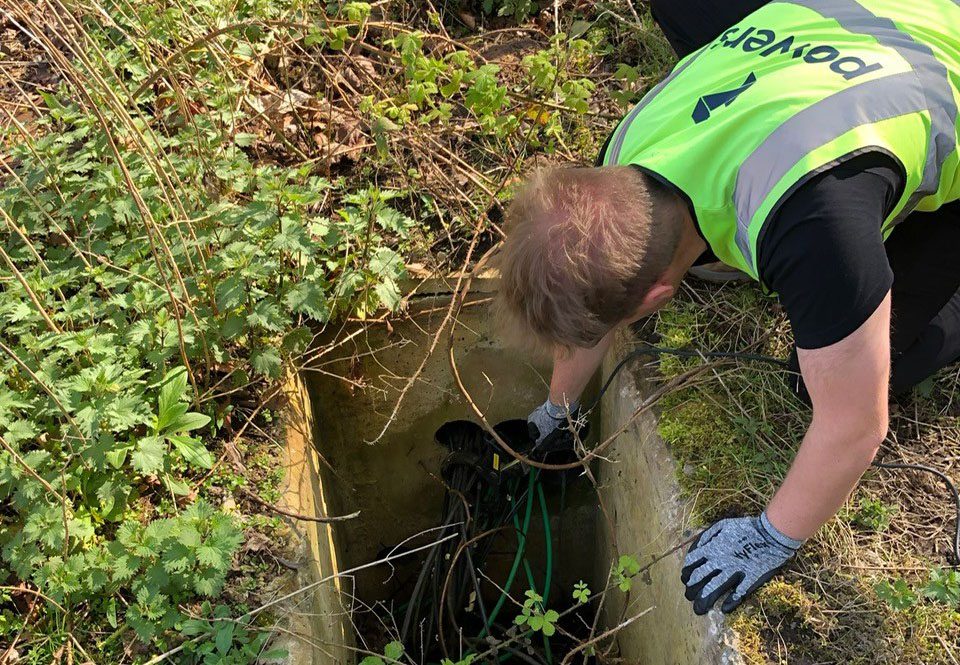
Why do I need an Underground Utilities Survey? You’ll most likely need an underground utilities survey if you are looking at developing a site for construction. It doesn’t matter if a site has been built on before – a brownfield site – or if it is undeveloped prior to the project – a greenfield site. […]
On top of it: discovering the benefits of topographical surveys

Why do you need a topographical survey? A topographical survey, often referred to as a topo, can be used for many reasons. It enables our clients to understand the boundaries of their land, the different ground levels across the site and the constraints and opportunities within it, as well as the impact of neighbouring structures. […]
Planning ahead – What’s your 10-year Estate Strategy?

For newly built structures, this plan can be engendered at the design stage, with provision made for a maintenance schedule, for example. Having a digital plan of the building from its inception can help it be better managed from the outset and ensure that all aspects of its construction remain in optimum condition. Such forward […]
A measured approach – Measured Building Surveys

Types of Measured Building Survey A measured building survey provides a detailed and accurate depiction of existing buildings. This includes the external elevations – which show the full extent of the exterior of a building – as well as internal elevations and floorplans. Elevation drawings are made from a 3D point cloud, which are then […]