
What is a Measured Building Survey?
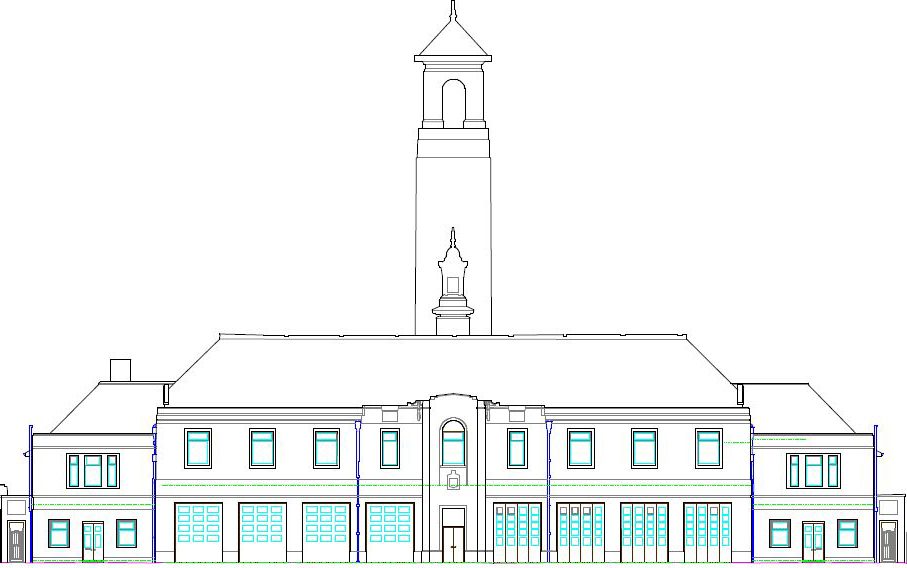
Measured building surveys of constructed buildings are required by developers and architects, who want to record what currently exists. What is a measured building survey? Measured building surveys are an accurate depiction of a building. These depictions illustrate all the structural elements and architectural features of the building. A measured building survey can show several […]
Powering through the snow
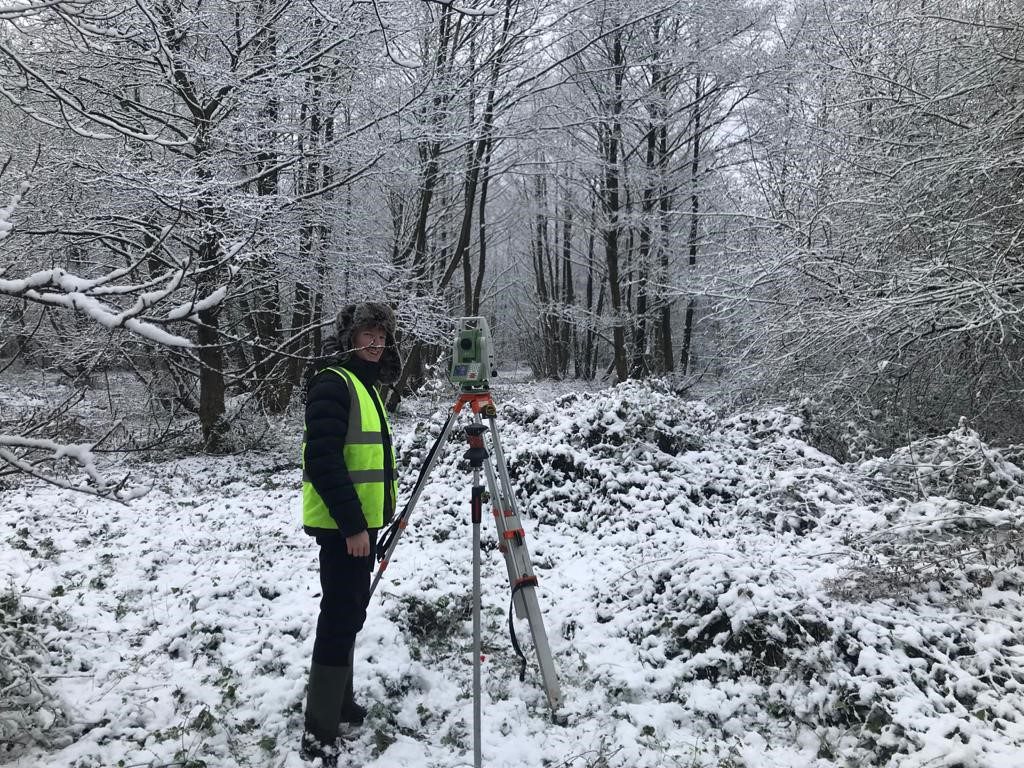
Our team at Powers is often called upon to provide our measured and mapping services in all weathers and on all terrains, but Storm Arwen and the sudden drop in temperatures recently brought new challenges for the team. Working in a winter wonderland Our team was asked to provide the levels for a ditch near […]
AR – is it the new reality for construction?

AR (Augmented Reality) is no longer something just seen in sci-fi movies from the 80’s, but has become an actual reality in everyday lives. What is AR? AR is an interactive experience for the user. They can see objects around them in their real-life environment. It traditionally uses visual and auditory cues to enhance the […]
Powers provides ‘spooktacular’ service for local cemetery
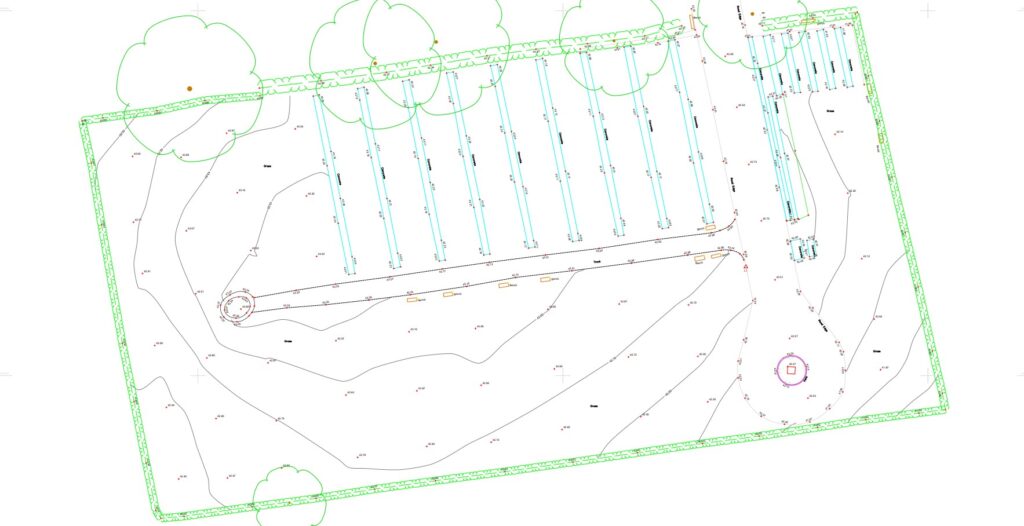
With many of us having celebrated Halloween this weekend, we looked back at our records to see which was our most ‘spooky’ project. In March 2018, Powers was commissioned to design and project manage the extension of a rural cemetery in Nantwich, Cheshire. The project involved the conversion of former agricultural land, opposite an existing […]
Are 20-minute neighbourhoods a realistic vision of the future for us all?

Across the globe there is growing interest in creating places where people’s day to day needs can be met within a distance short enough to walk or cycle. If people become more physically active, their mental and physical health improves. Traffic decreases and the quality of the air we all breathe gets better. Local services […]
The rise of modular construction

Modular construction is taking building design one step further into the future. Utilising individual components or ‘modules’ made off-site, these parts all fit together to create a complete building. We review some of the most iconic buildings across the world that used this revolutionary modular construction method. Since the dawn of time, humankind has looked […]
Topographical surveys – making sense of your site
Topos or OS mapping? The purpose of topographical surveys, or topos, as they are often referred to, is to help create a visual representation of a building or plot of land intended for development. Topos provide an in-depth understanding of the building or land to be developed. Understanding what the topography looks like establishes what […]
No room for error – the importance of accuracy when working with modular construction
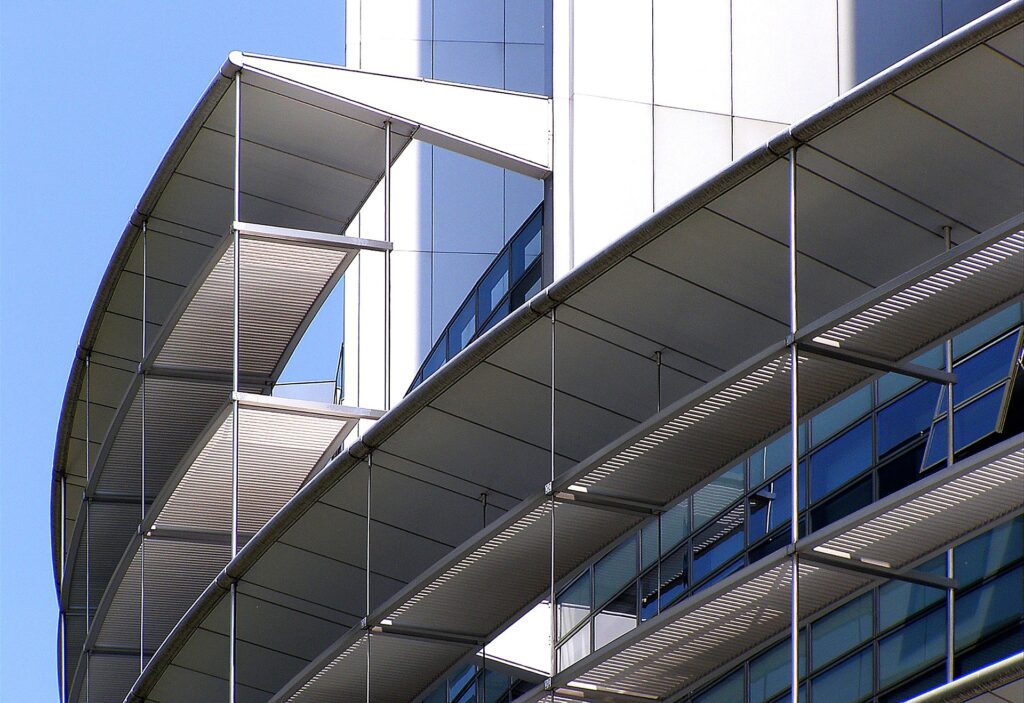
What is modular construction? Modular construction involves the construction of a building’s components – whether for a house or a multi-level building such as an apartment or hotel – away from the building site, in a factory instead. These large, finished pieces or ‘modules’ are then transported to site and assembled. This is sometimes referred […]
Do you know how many survey services we offer?
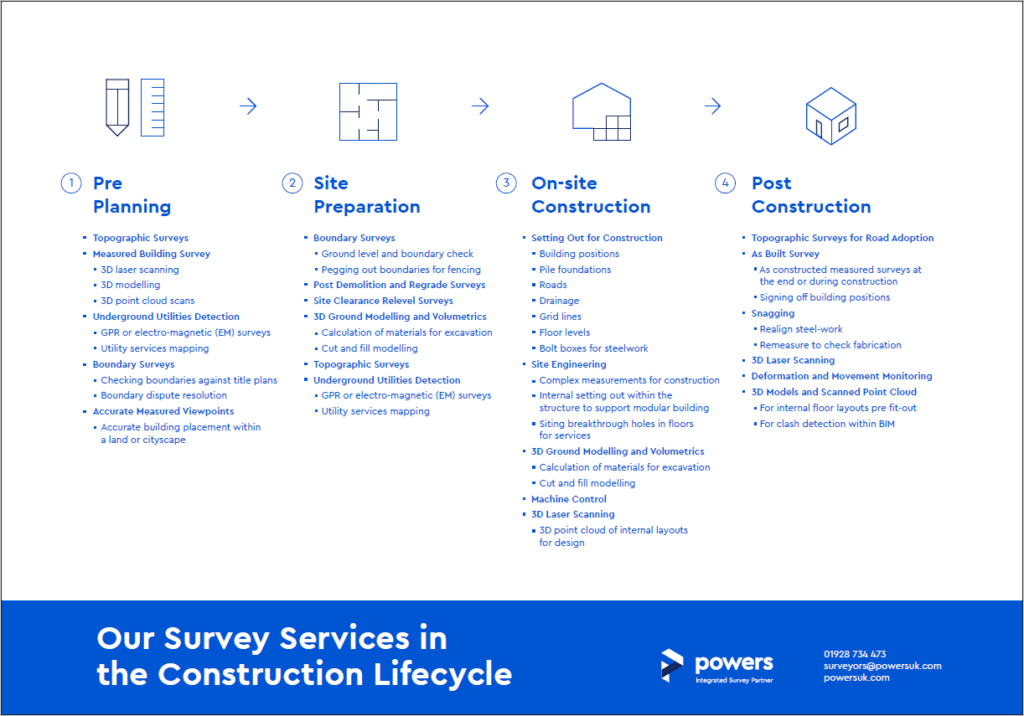
Many of our clients know us for only one of our survey services instead of the many that we provide. So we put together this nifty infographic to show you where we can support you in each stage of your project’s lifetime.
From the top down: why are ‘as built’ surveys so important?
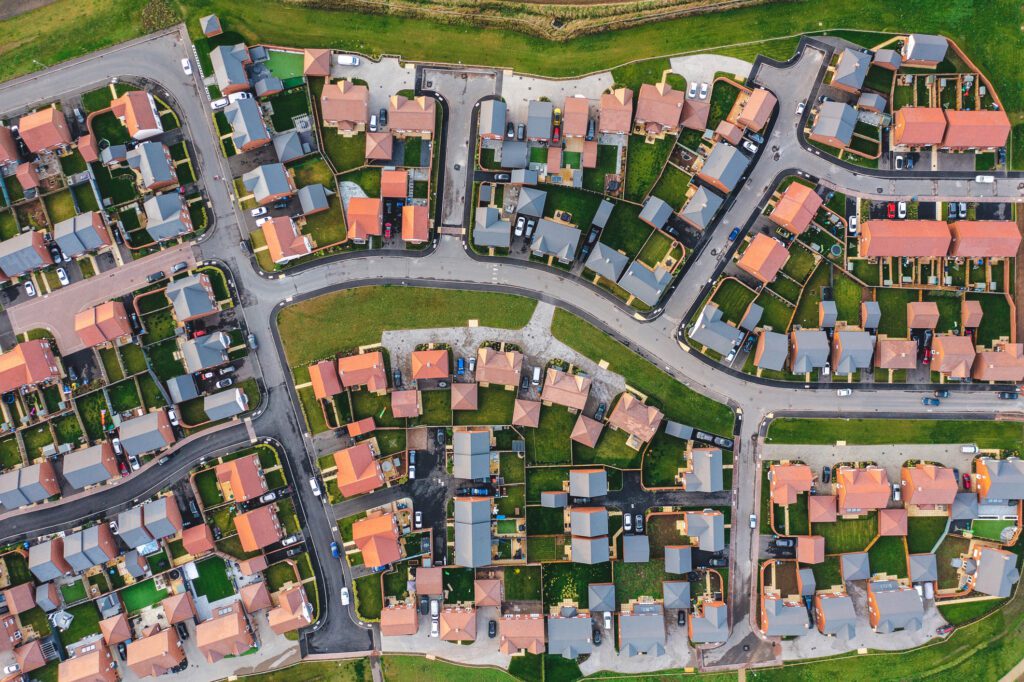
What is an ‘as built’ survey? ‘As built’ surveys serve as a record of any changes or variations made throughout a construction project. They show the location of underground pipes or utilities such as gas, phone and power lines, sewers, storm drains and their condition as well has building positions, roads, pavements and curb heights. […]