
Advantages of Underground Utility Mapping
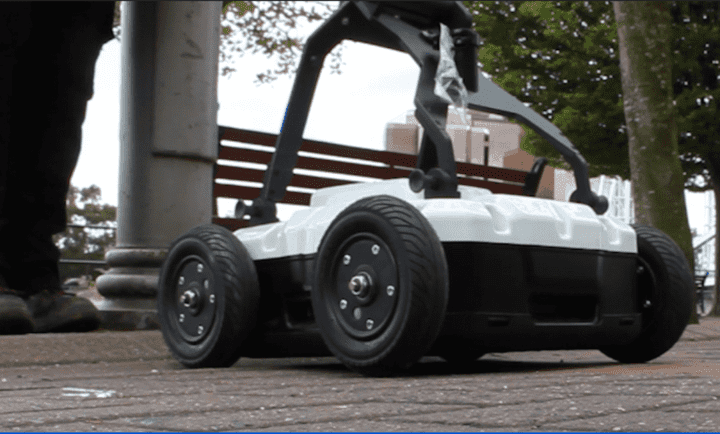
INSIGHTS Advantages of Underground Utility Mapping Any construction project can always benefit from having a topographical survey since it can show you the constraints of the land and you know what you’re working with. However, you must also be aware of what is underground. Powers underground utility detection survey At Powers, we offer PAS 128 […]
Drone surveying and mapping

INSIGHTS Drone surveying and mapping Drone technology isn’t exactly the first thing that comes to mind when thinking of land surveying. However, with the further expansion of drone use and integration in the land surveying industry, we are starting to observe an increase in drone surveys that are expressly utilised for extensive topographic surveys, typically […]
What is an as-built survey?
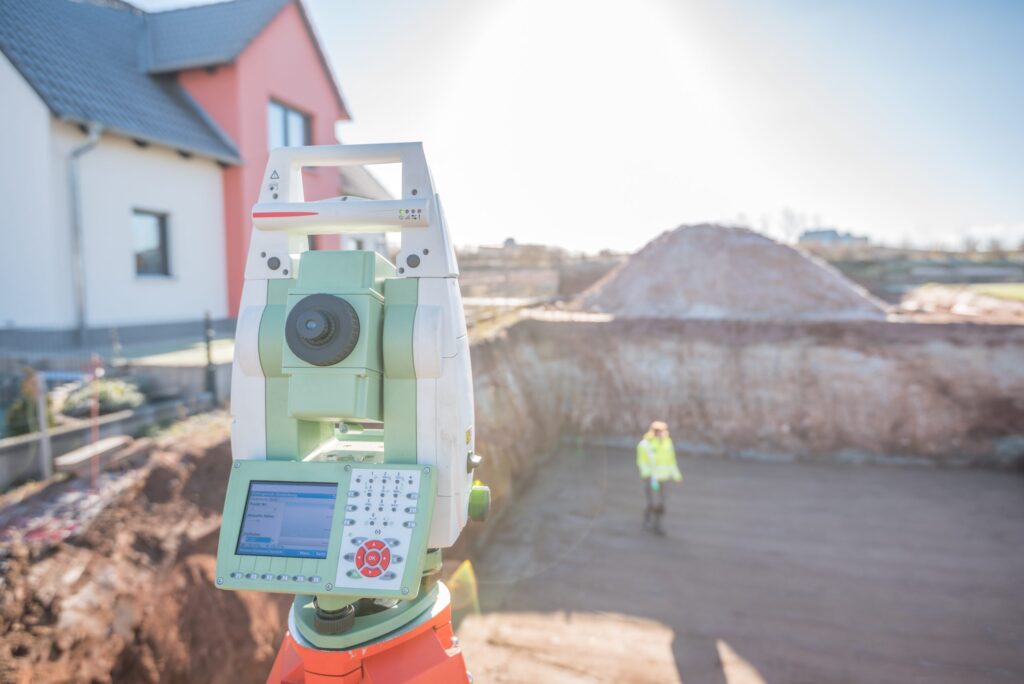
INSIGHTS What is an as-built survey? An as-built survey is usually produced at the end of a project. They’re used to illustrate where buildings, pavements, roads, and other features have been built. However, they can be carried out after different phases of construction have been completed, providing a point in time for owners to reference. […]
Why your project will benefit from external elevations
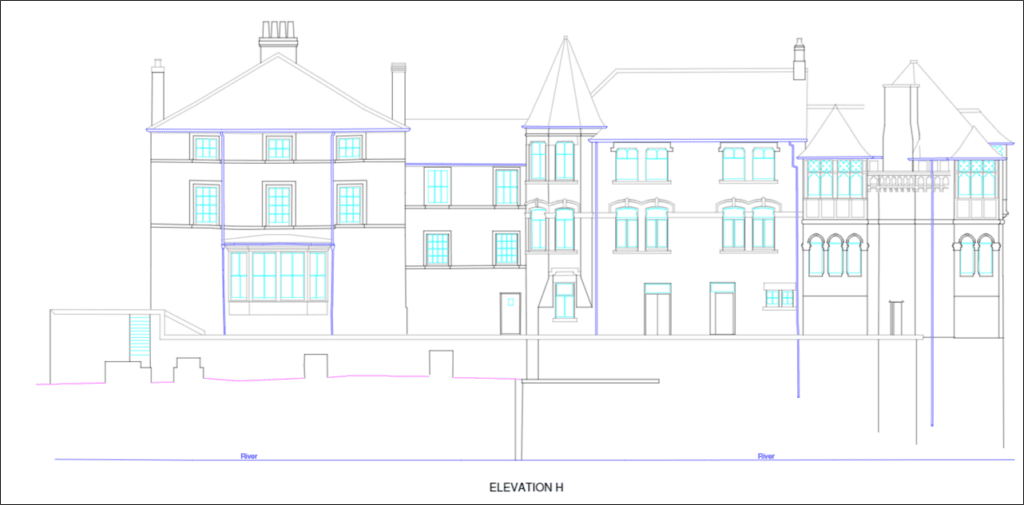
INSIGHTS At Powers, we provide clients with External Elevations and streetscapes as part of a Measured Building Surveys package. External Elevations are used for many reasons, such as: The drawings provide much needed accurate, measured external data for clients to confidently proceed with their plans. What’s an external elevation? External elevations are as-built drawings that […]
What is Urban Regeneration?
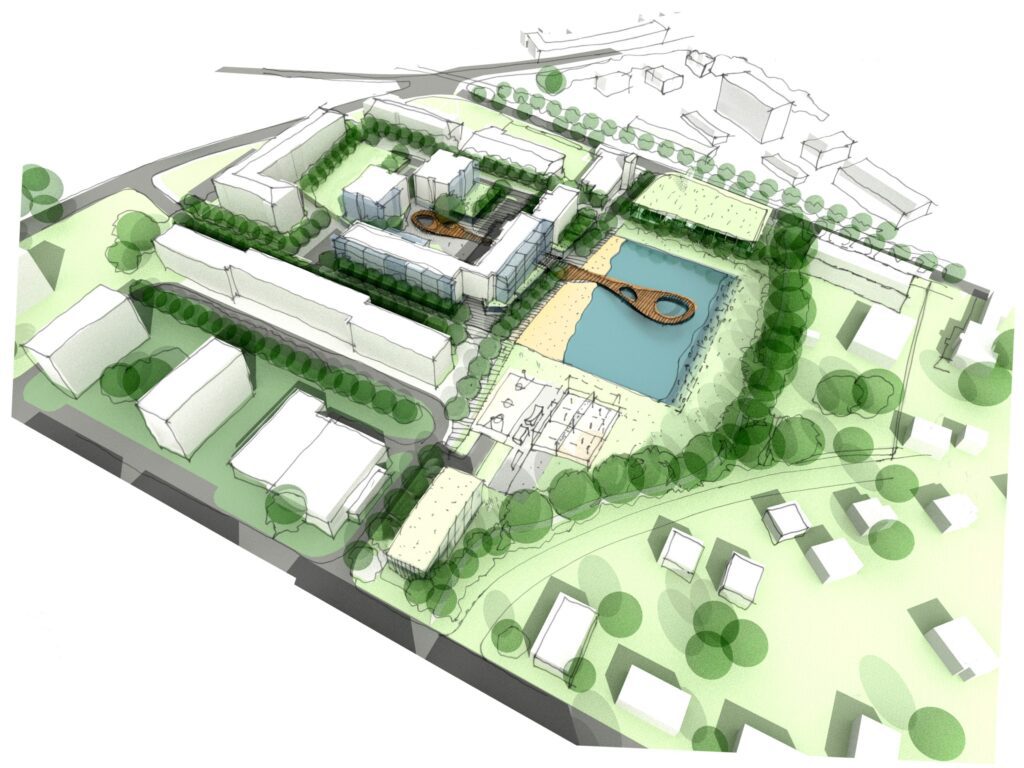
INSIGHTS What is Urban Regeneration? Urban regeneration projects have two main goals Cities such as Manchester and London have been praised for revitalising former industrial areas and attracting investment for commercial infrastructure. Urban regeneration is the transformation of a town or city. It’s an approach to city planning to repair social and economic problems, like […]
What is an internal elevation drawing? Why do I need one?
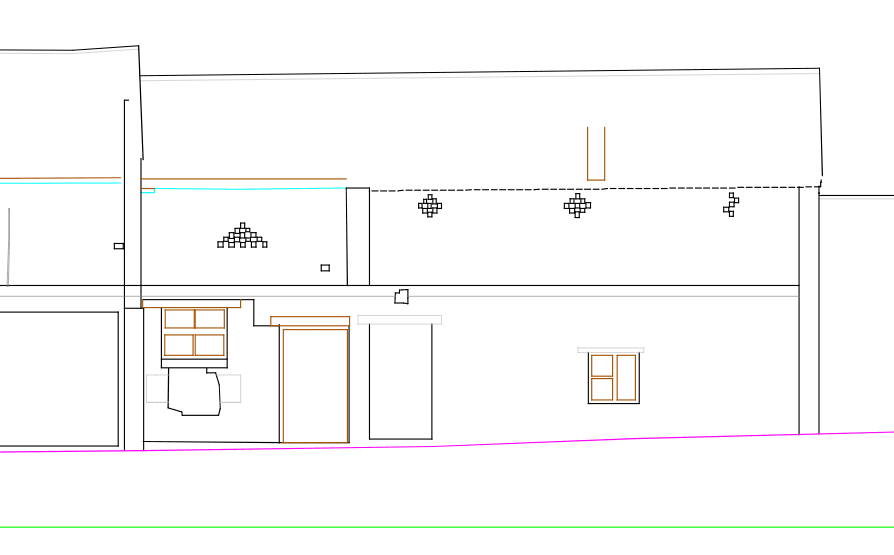
What is an internal elevation drawing? Elevation is a term used in the architectural and surveying world, to describe the orthographic (a 3D view done in 2D) projection of a room. The internal elevation shows the room’s details from a specific direction, requested by clients. These are drawn up in 2D images, which go from […]
What is a digital twin?

A bridge between the physical and virtual worlds, digital twins allow those working within the construction industry to see designs and concepts in real-time. It has transformed the way our clients work, by allowing them to communicate their designs digitally. A digital twin is a virtual, digital model, designed to accurately reflect a physical object. […]
Apprenticeship Week 2022: meet Joe

Name and current year Joe, 1st year Where are you studying? I am studying at Dudley College Why did you choose an apprenticeship, instead of a day release course or learning on the job? I didn’t want to go to university, that route of studying wasn’t my ideal plan. How are you finding the mix […]
What is micro housing?

Statistics show houses built after 2010 are 15.5 square meters smaller than houses built 40 years earlier. That means houses are now 21% smaller than those built in the 1970s. Micro housing is key to helping young professionals find their way in life and help them onto the property ladder. Micro housing is small living […]
Iconic project: Maggie’s Centre, West London
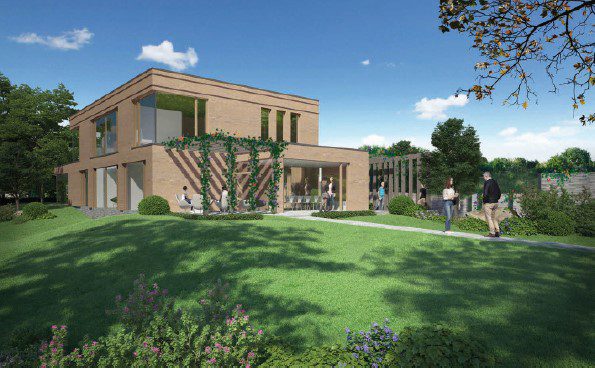
Architect: Richard Rogers – Rogers Stirk Harbour + Partners Year built: 2008 What is Maggie’s? Maggie’s is a charity, offering help, advice, and a safe space for those suffering from cancer with the centres around the UK, and globally. Maggie’s does exceptional work. The first Maggie’s Centre opened in Edinburgh in 1996. Founder Maggie Keswick […]